แบบบ้านชั้นครึ่ง S-9746 V2 บ้านสไตล์คอนเทมโพรารี ฟังก์ชันครบ พื้นที่ใหญ่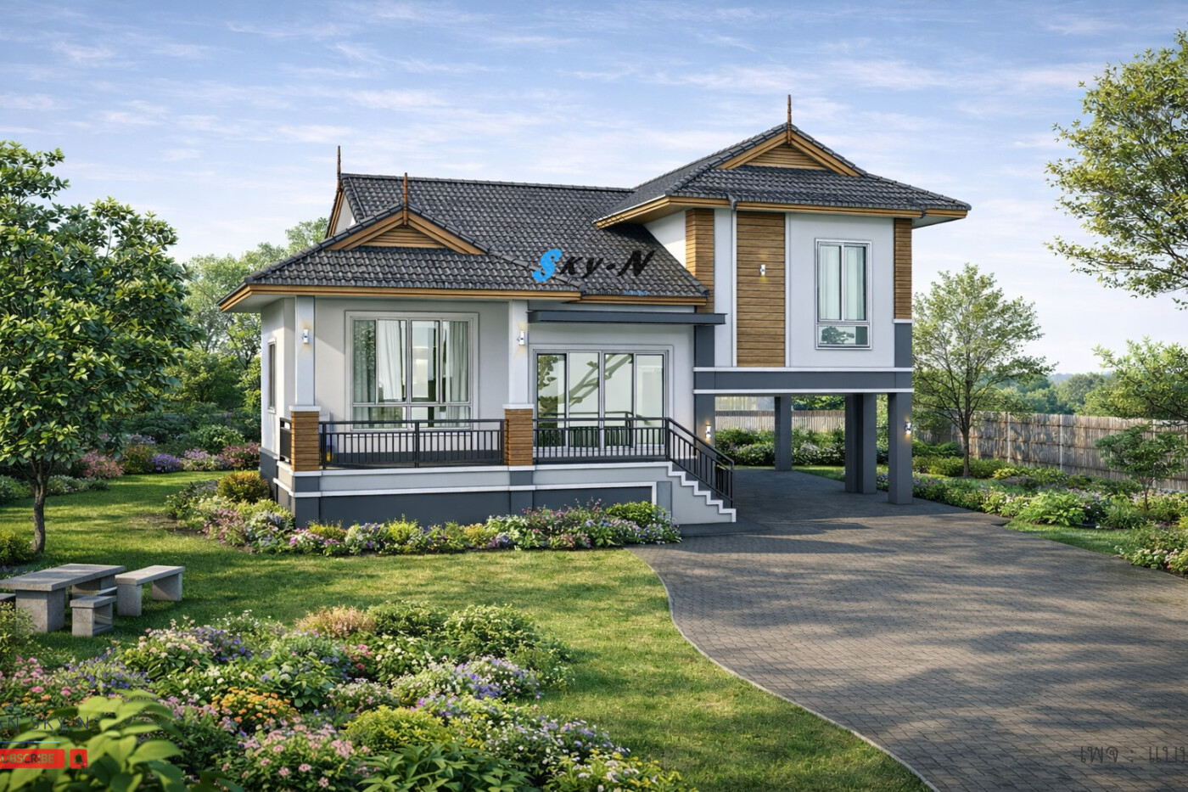
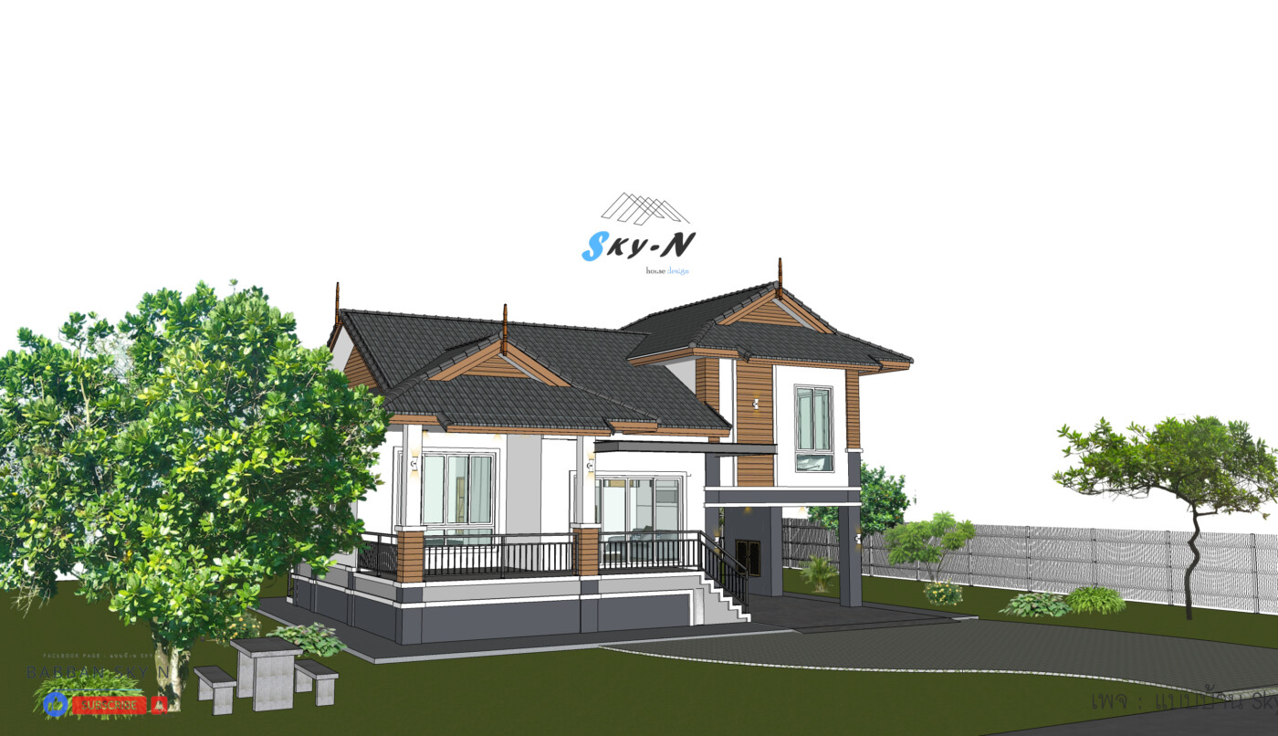
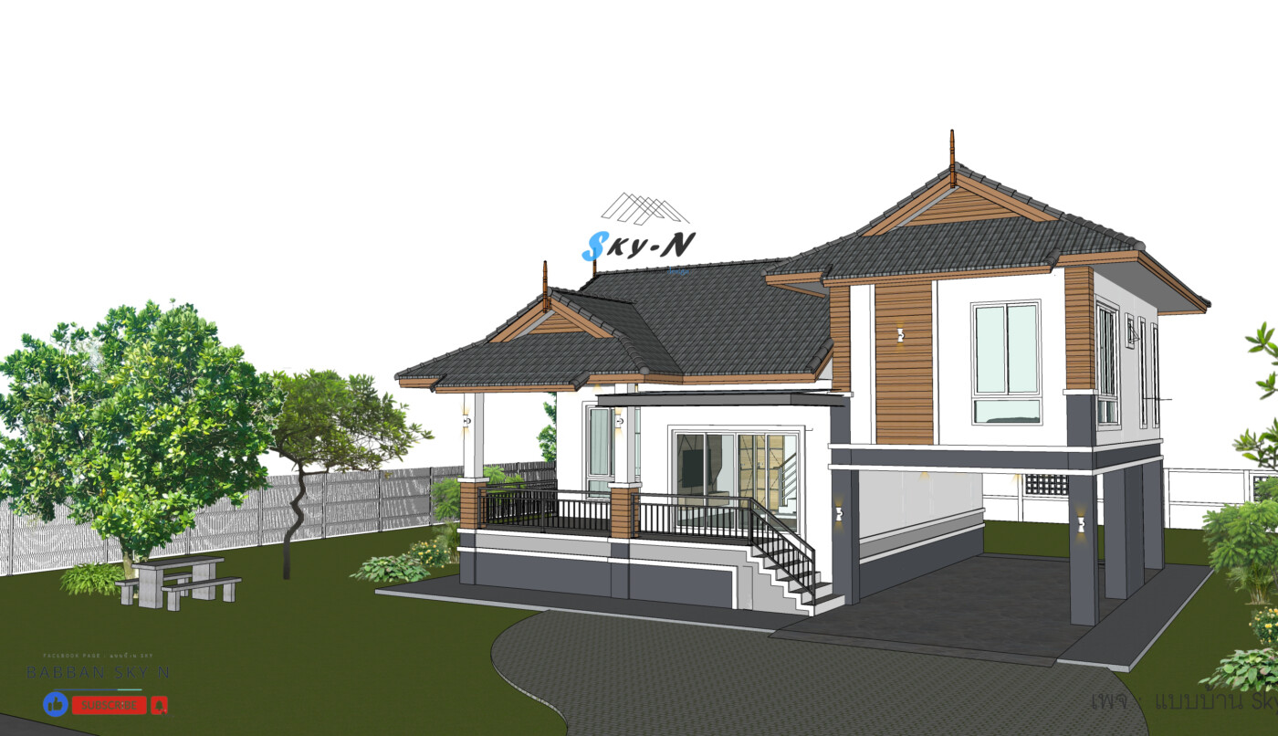
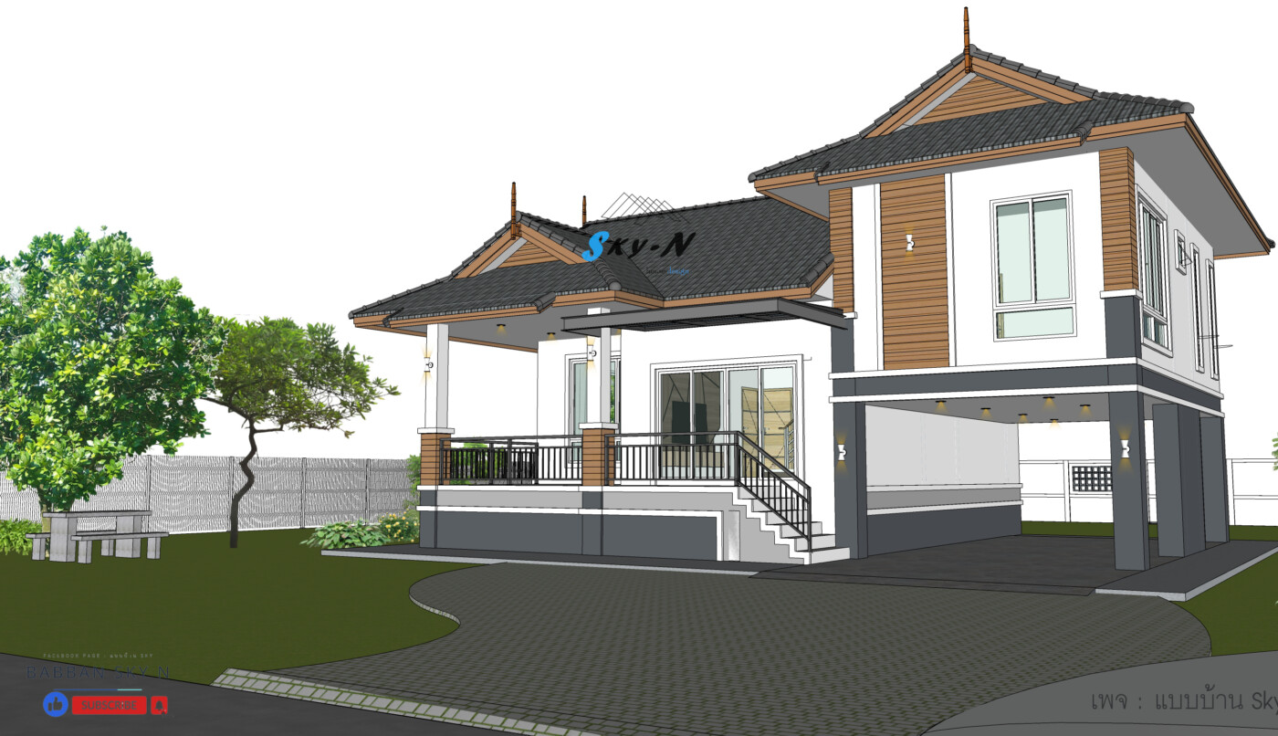
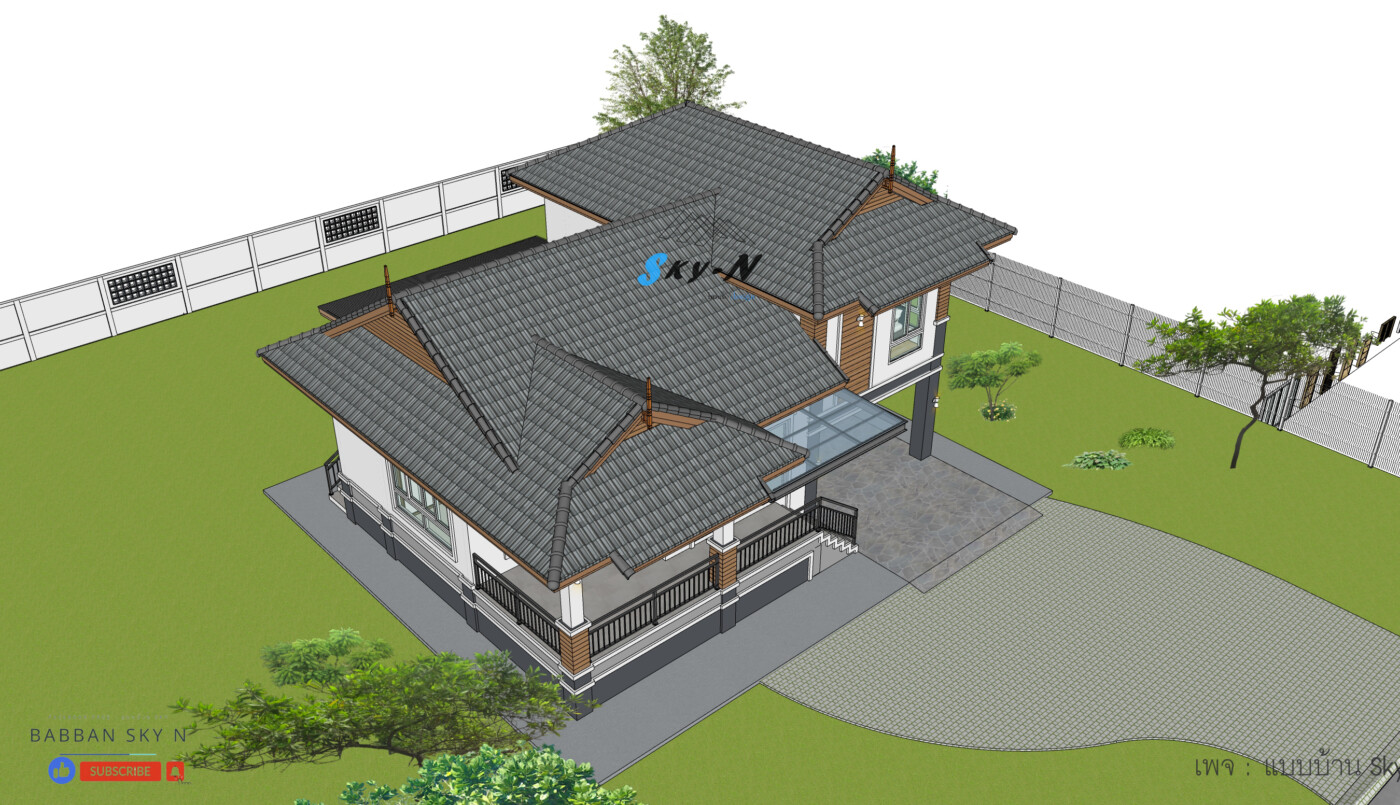
อยู่สบาย ทุกช่วงวัย บ้านชั้นครึ่งสไตล์ คอนเทมโพรารี (Contemporary House) หลังนี้ ออกแบบมาเพื่อการอยู่อาศัยที่แท้จริง
ผสมผสานความสง่างามของรูปทรงหลังคาแบบไทยประยุกต์เข้ากับเส้นสายที่ทันสมัย ดูอบอุ่น มีระดับ และไม่ตกยุค
เหมาะสำหรับครอบครัวขนาดกลางถึงใหญ่ที่ต้องการบ้านหลังเดียวอยู่ได้ยาว ๆ ตัวบ้านโดดเด่นด้วย
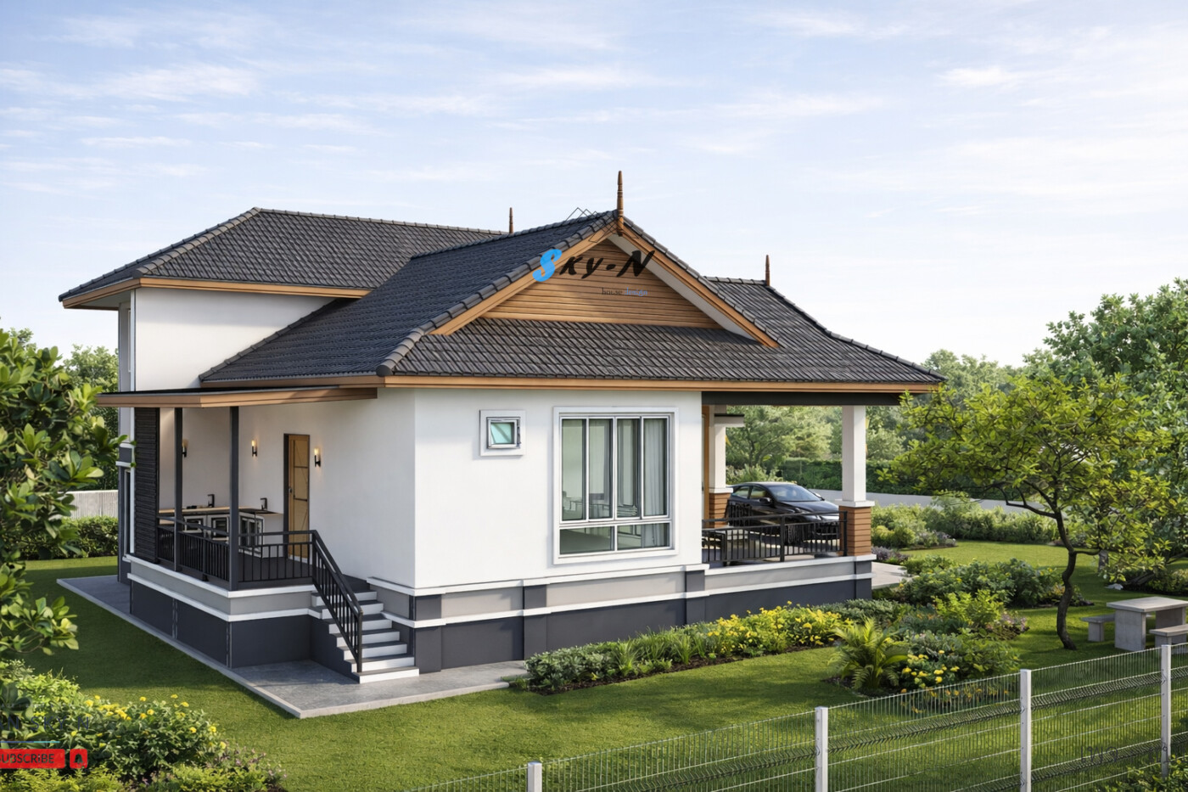
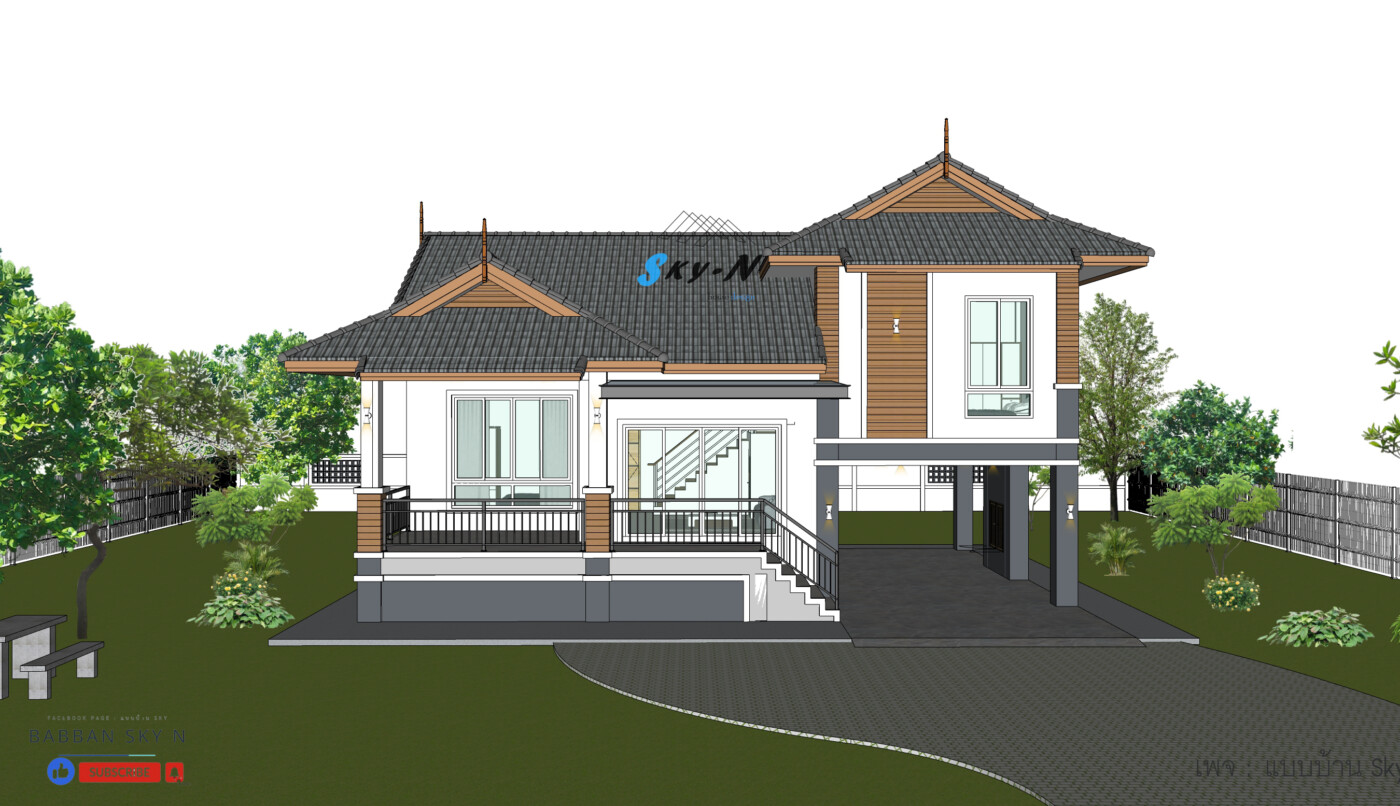
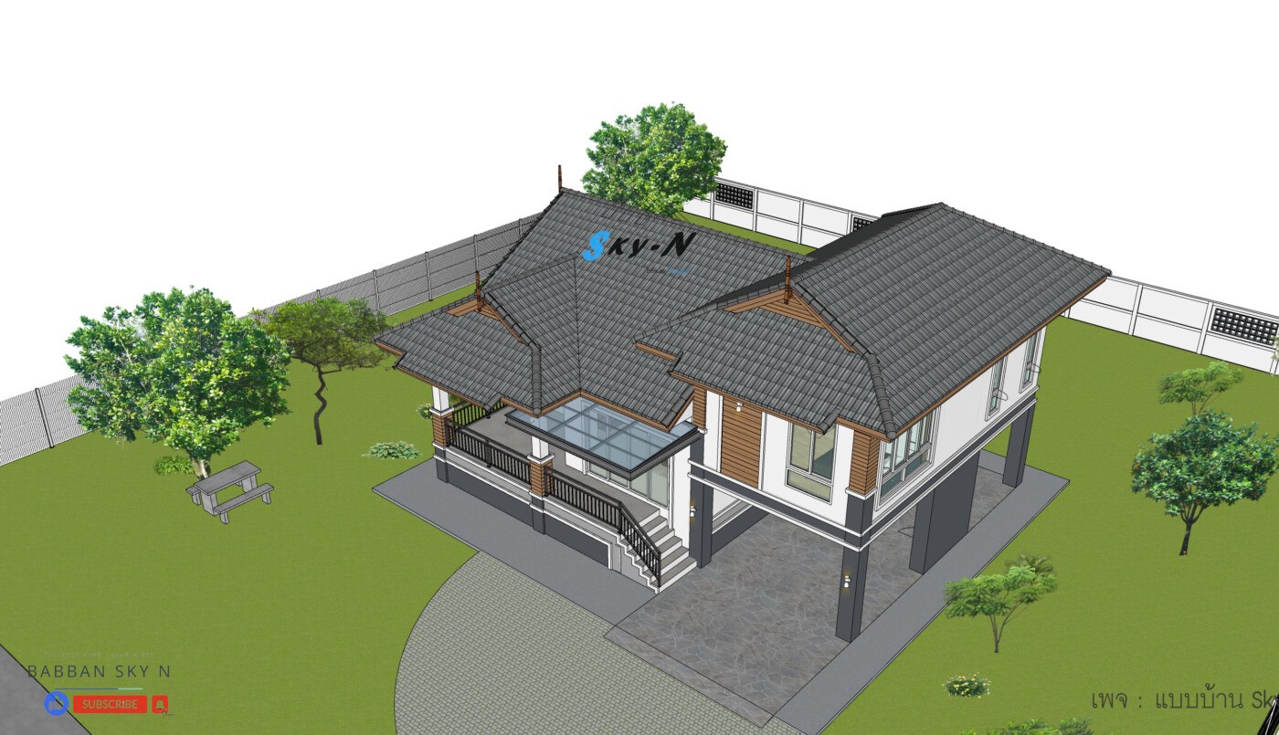
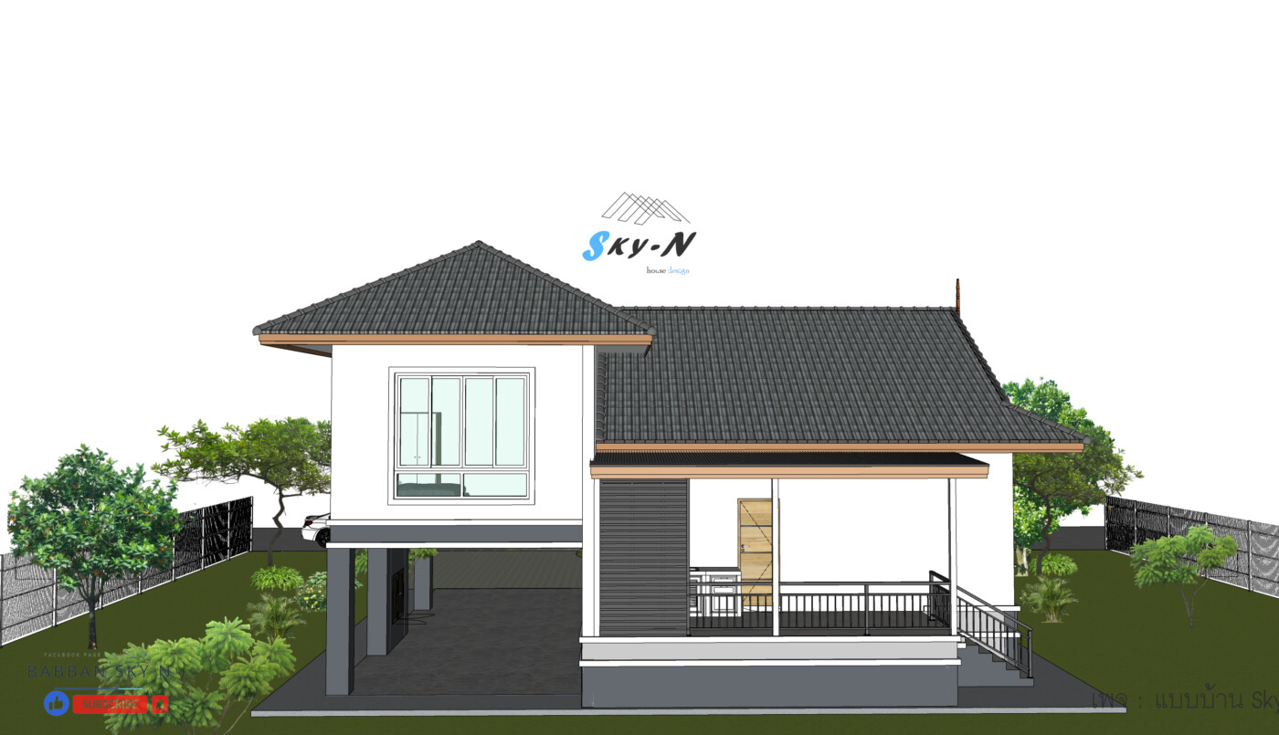
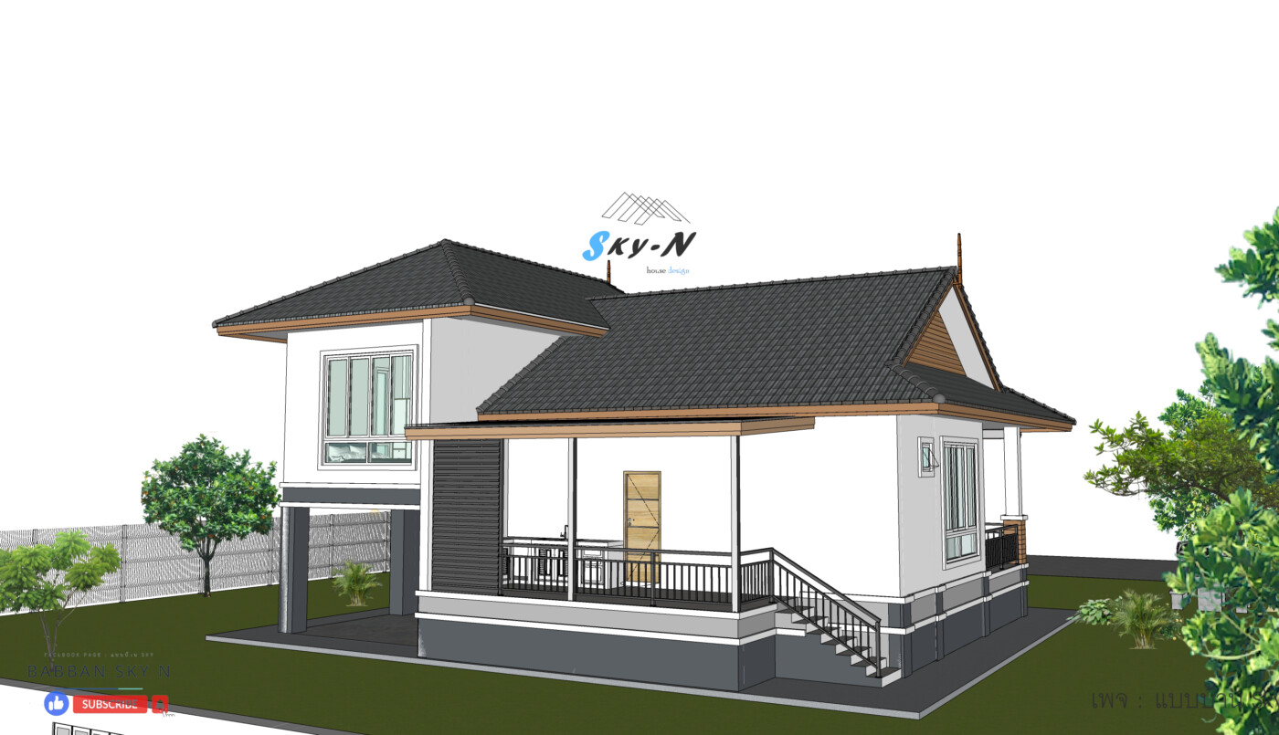
หลังคาทรงจั่วซ้อน ให้ความรู้สึกโปร่ง สูง สง่า ช่วยระบายอากาศได้ดี เหมาะกับสภาพอากาศประเทศไทย
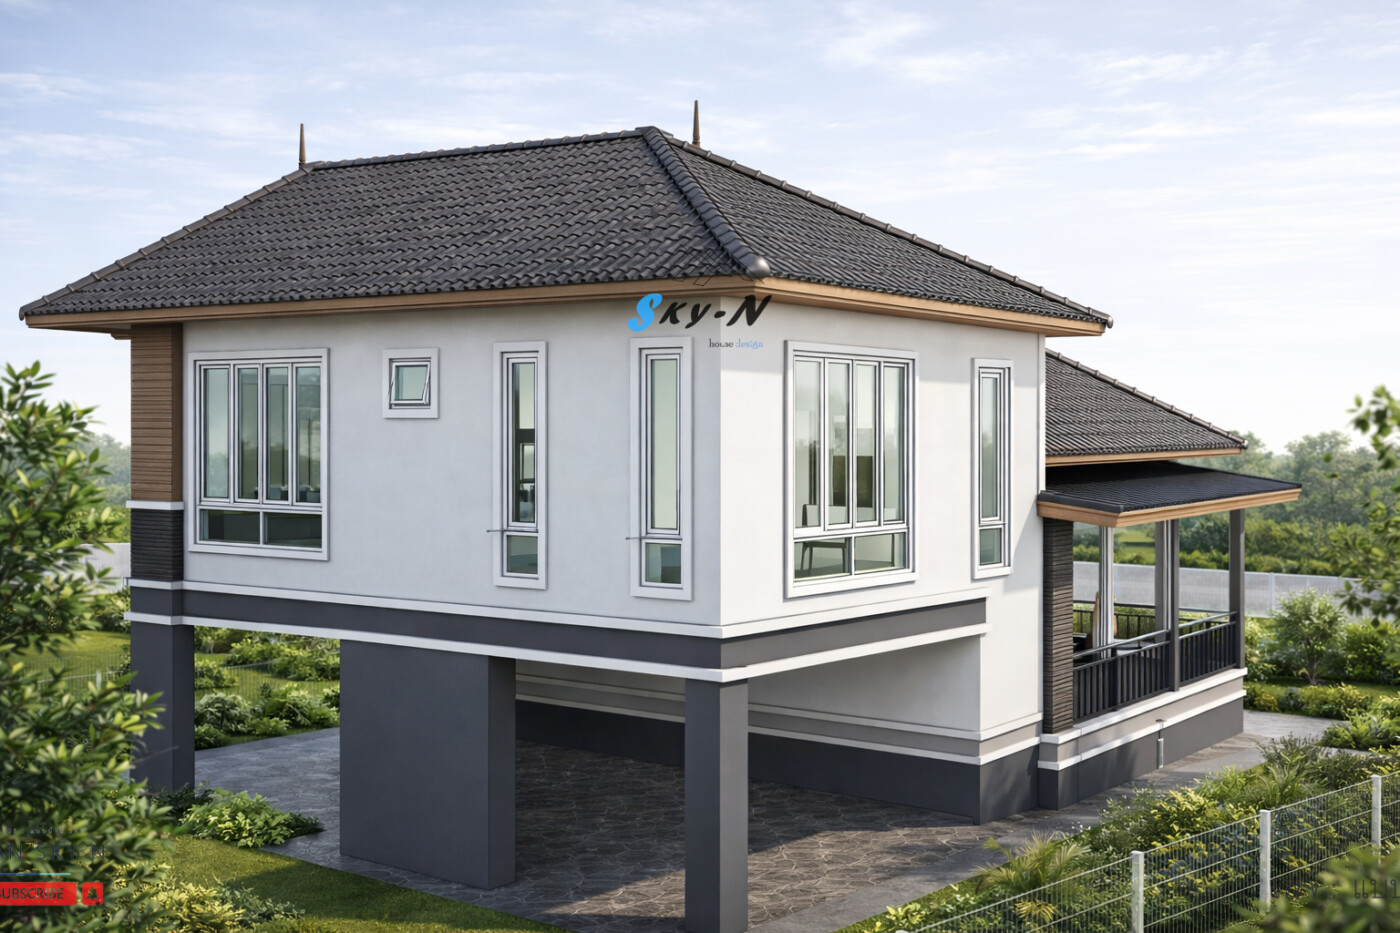
ผนังภายนอกเลือกใช้โทนสีอ่อนตัดกับงานไม้สีน้ำตาล เพิ่มความอบอุ่นและความเป็นธรรมชาติ
พร้อมกรอบประตู–หน้าต่างสีเข้มที่ช่วยขับให้บ้านดูโมเดิร์นและมีมิติ
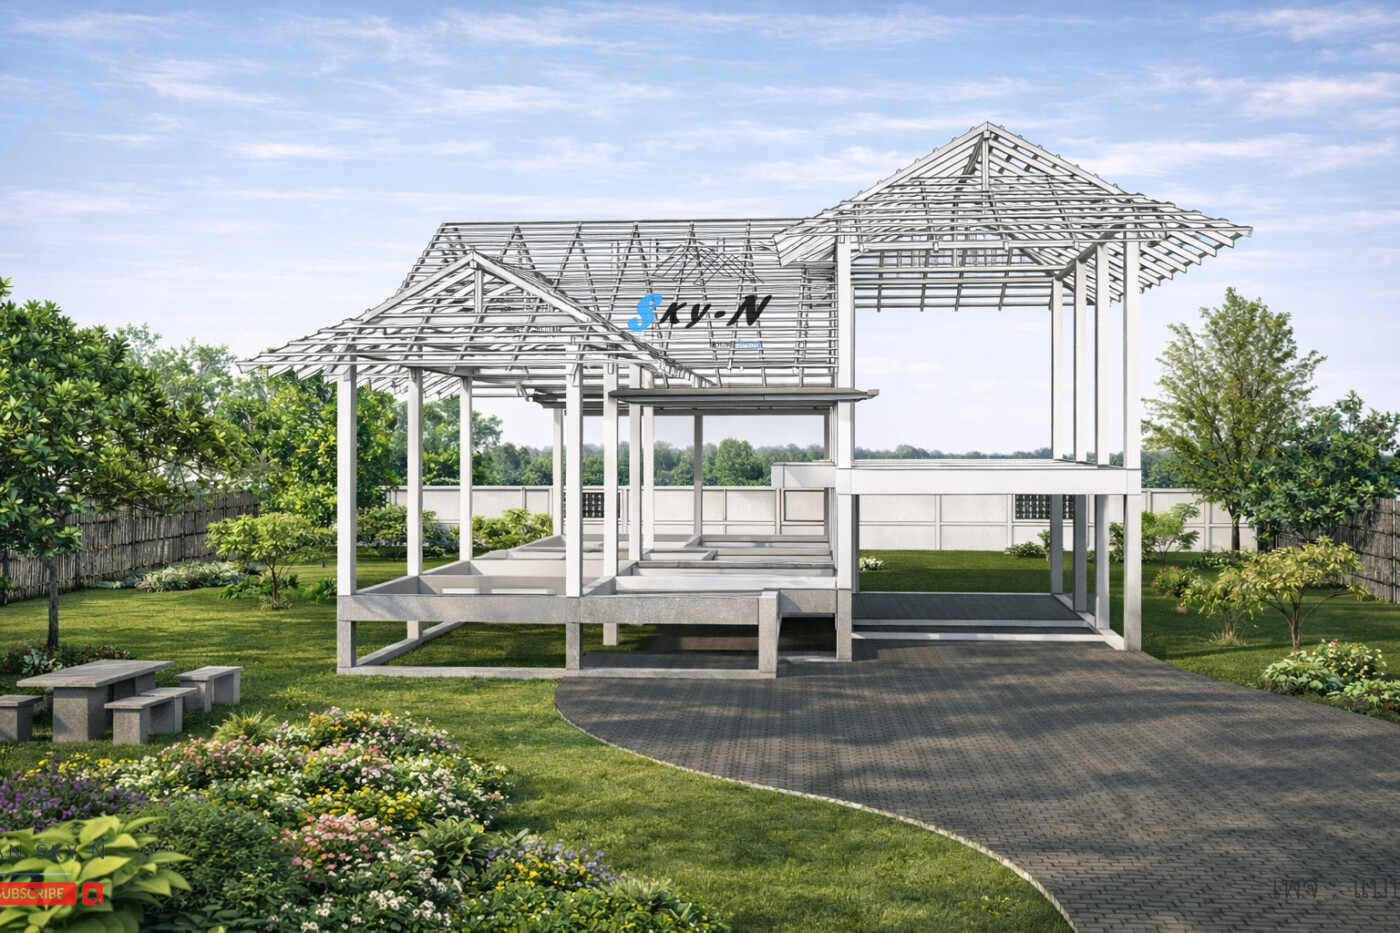
🏡 รายละเอียดแบบบ้าน แบบบ้านชั้นครึ่ง S-9746 V2 พื้นที่ใช้สอยรวม 182 ตารางเมตร
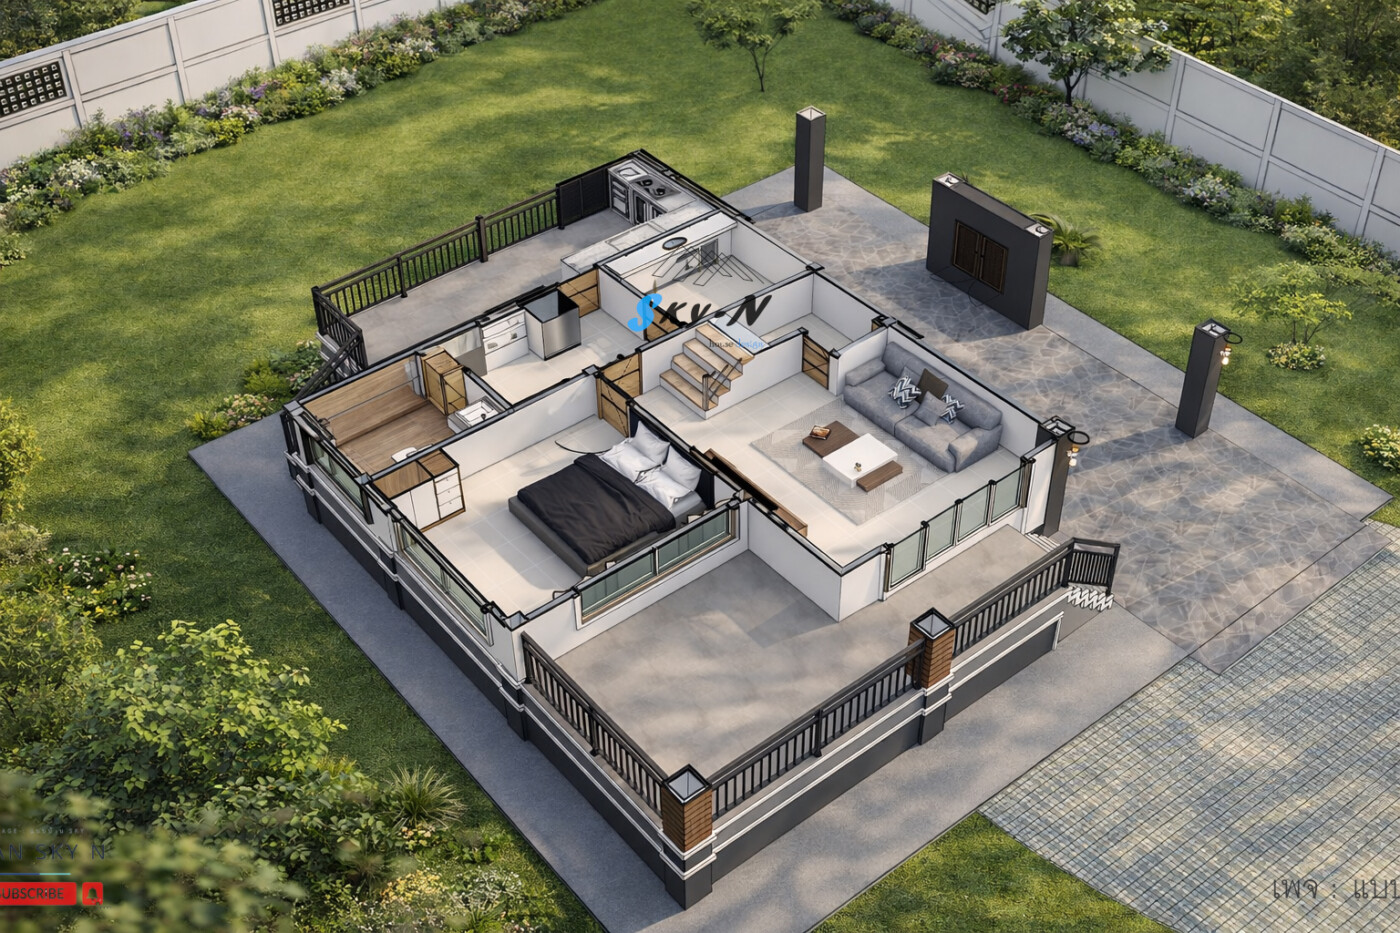
ขนาดอาคาร กว้าง 12.5 เมตร ลึก 11.4 เมตร ดีไซน์เน้นความโปร่ง โล่ง อยู่สบายจริง
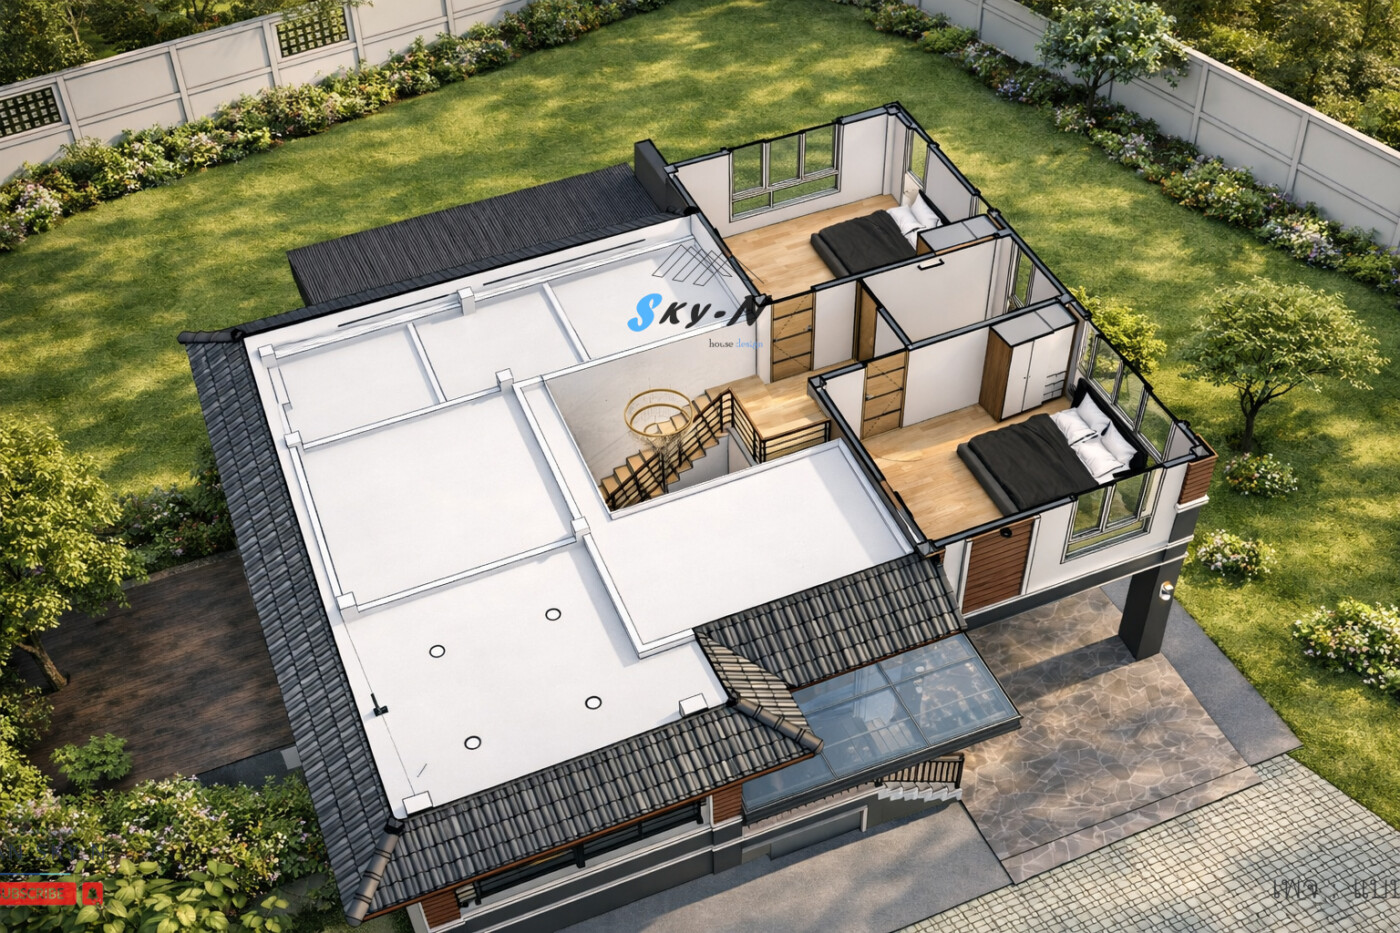
🛏 ฟังก์ชันภายในครบครัน 3 ห้องนอน รองรับครอบครัวใหญ่
หรือปรับเป็นห้องทำงานได้ 2 ห้องน้ำ แยกใช้งาน
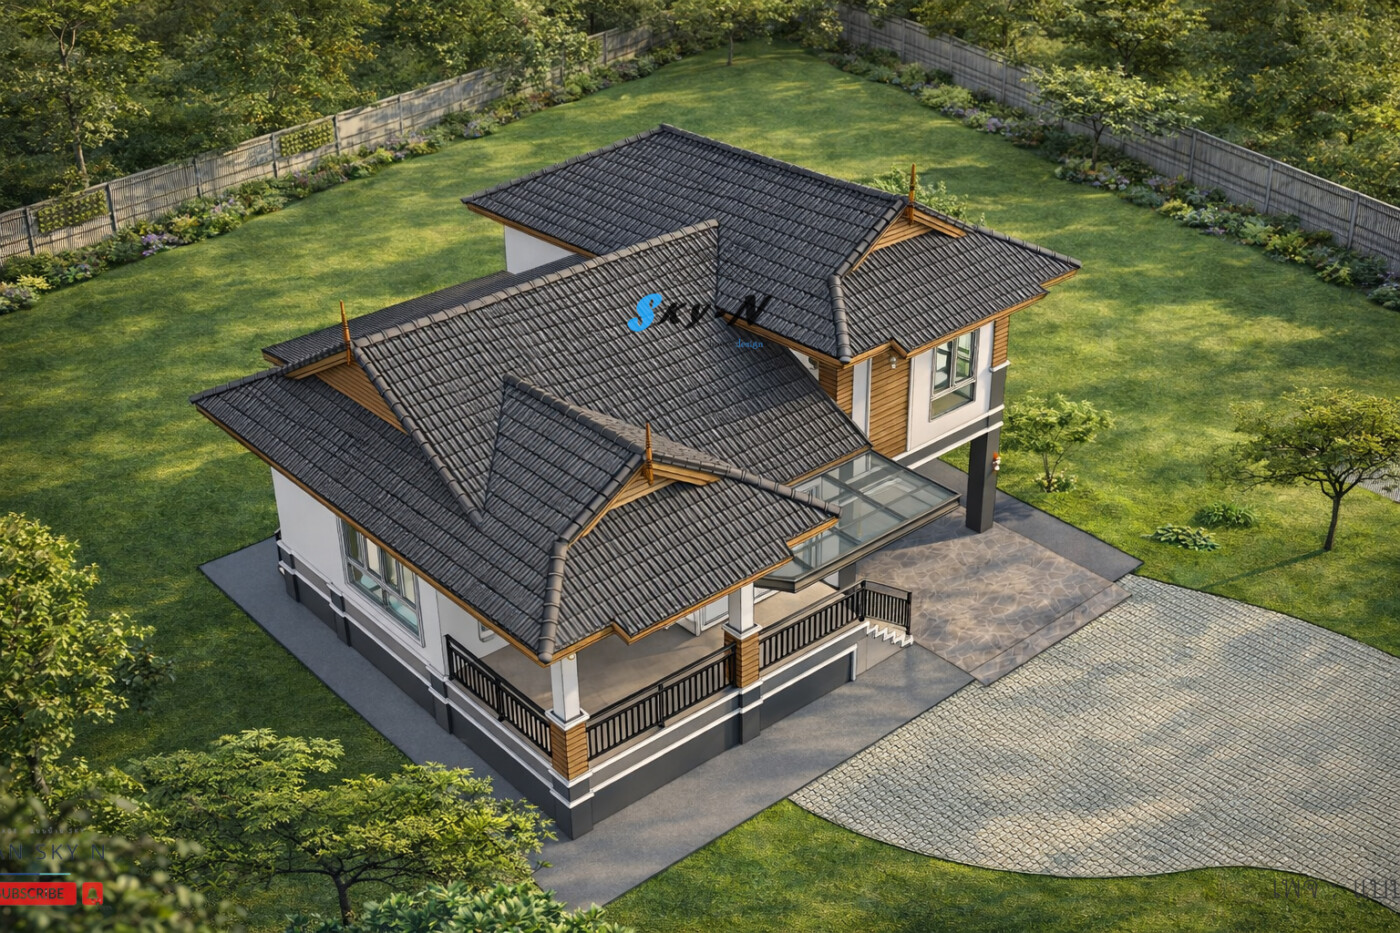
สะดวก 1 ห้องพระ จัดพื้นที่เป็นสัดส่วน เสริมความเป็นสิริมงคล 1 ห้องครัวไทย
ใช้งานหนักได้จริง กลิ่นไม่รบกวนภายใน 1 ห้องเก็บของใต้บันได
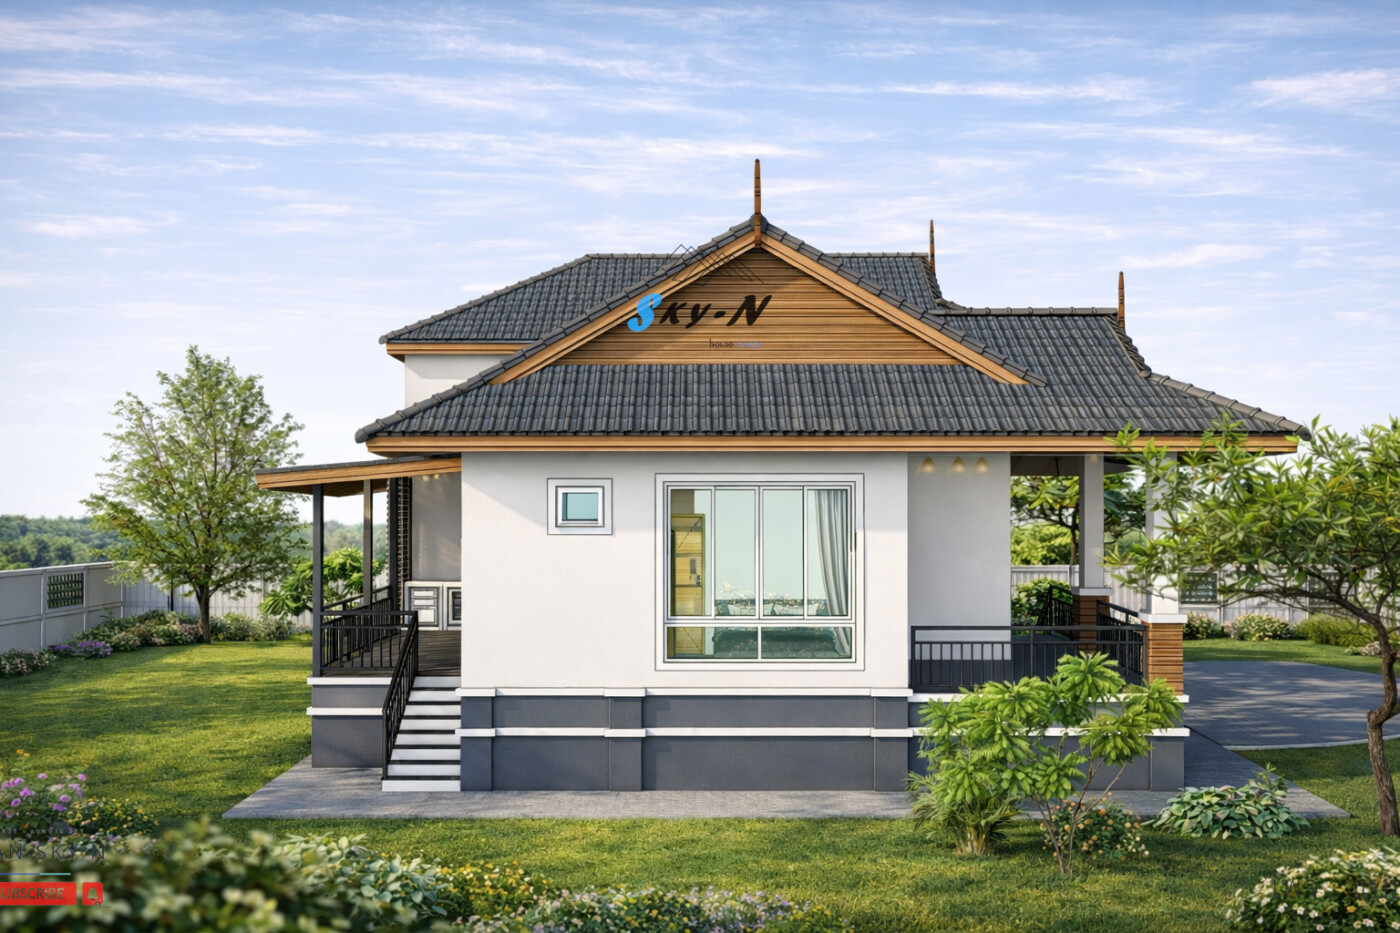
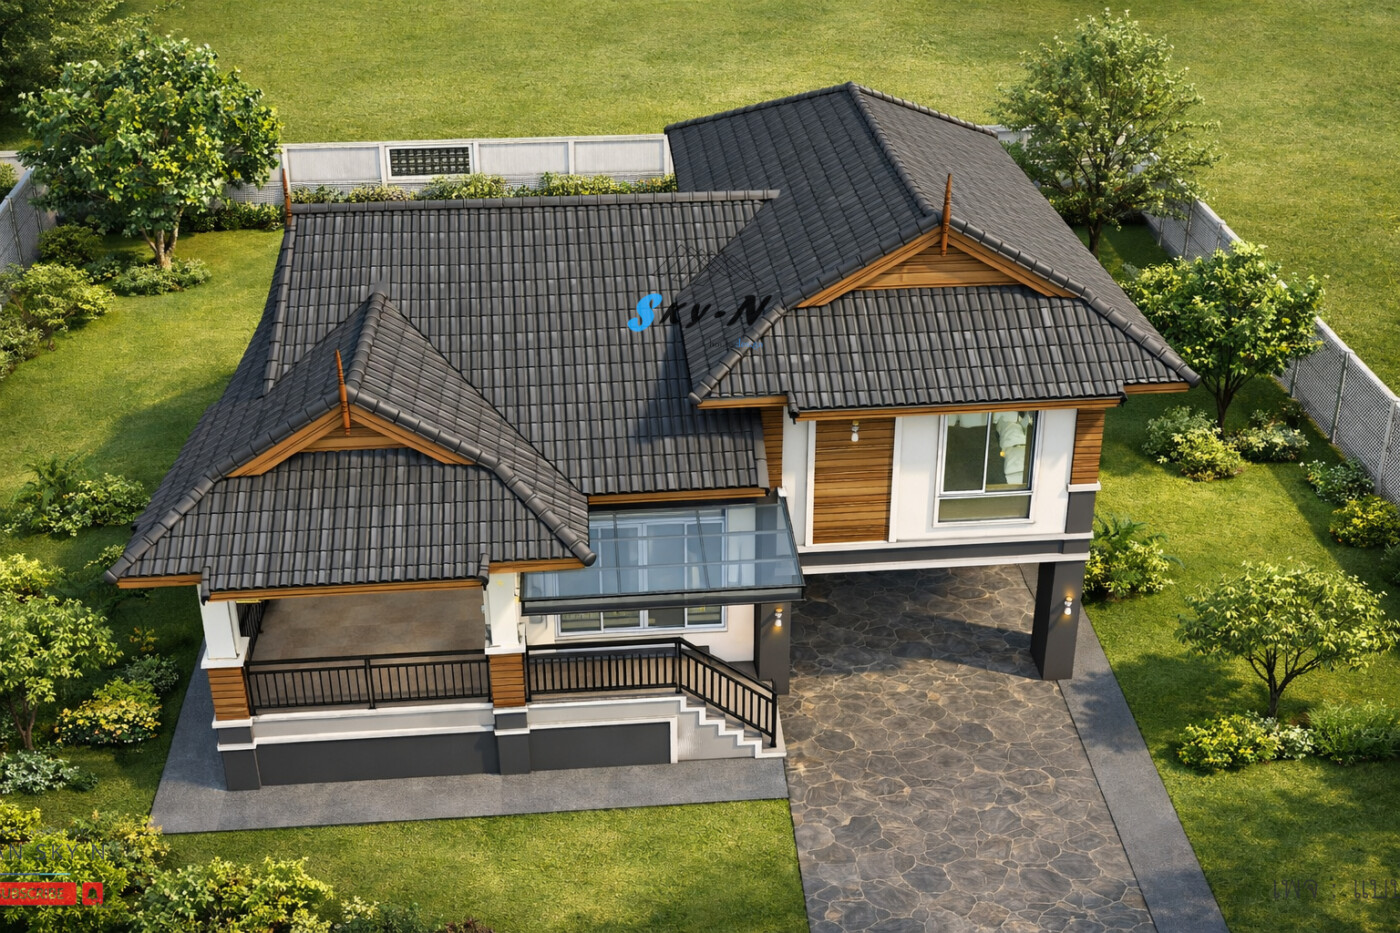
ใช้พื้นที่อย่างคุ้มค่า 1 ระเบียงหน้าบ้านขนาดใหญ่ เหมาะสำหรับพักผ่อน รับแขก
หรือจัดมุมสวนกระถาง โถงจอดรถภายในอาคาร รองรับรถยนต์ได้ถึง 2 คัน
ให้ความสะดวกและปลอดภัย ไม่ต้องต่อเติมเพิ่ม
✨ จุดเด่นที่ทำให้แบบบ้านนี้ “น่าซื้อและน่าสร้าง”
✔ ดีไซน์บ้านชั้นครึ่ง ได้พื้นที่มากกว่าบ้านชั้นเดียว แต่ยังดูแลรักษาง่าย
✔ ฟังก์ชันครบ รองรับการอยู่อาศัยระยะยาว
✔ เหมาะทั้งสร้างเป็นบ้านพักอาศัย บ้านครอบครัว หรือบ้านต่างจังหวัด
✔ รูปแบบสถาปัตยกรรมขายง่าย ไม่ตกยุค เหมาะกับงานพัฒนาโครงการ
✔ ปรับแบบ ขยาย ลด ฟังก์ชันได้ตามงบประมาณและพื้นที่ดิน
แบบบ้านชั้นครึ่ง S-9746 V2 หลังนี้ เหมาะสำหรับผู้ที่กำลังมองหา
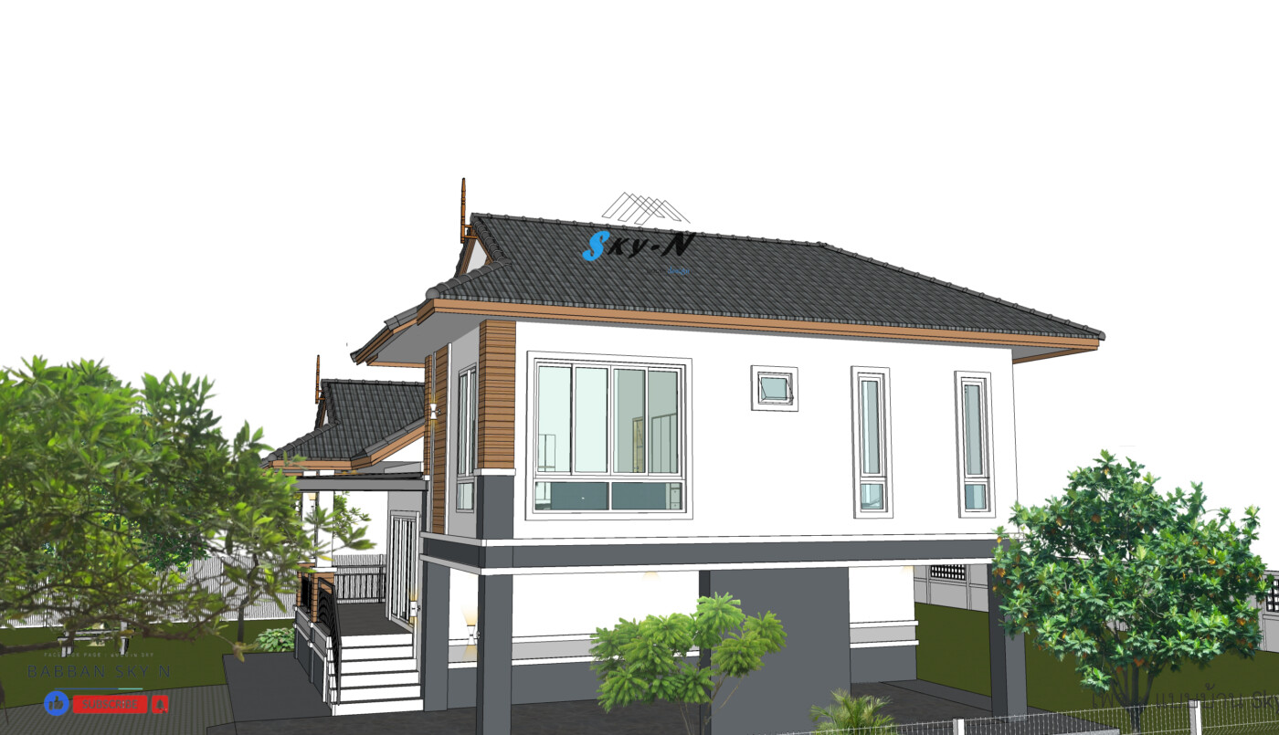
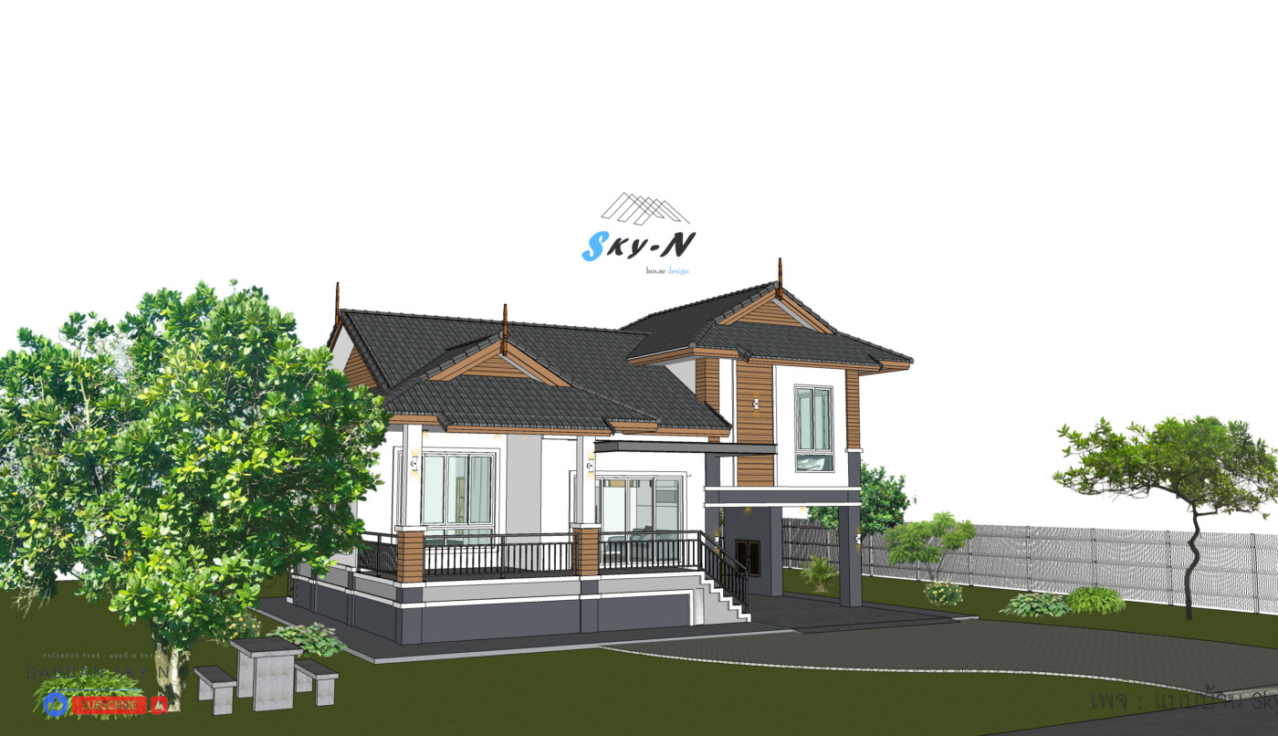
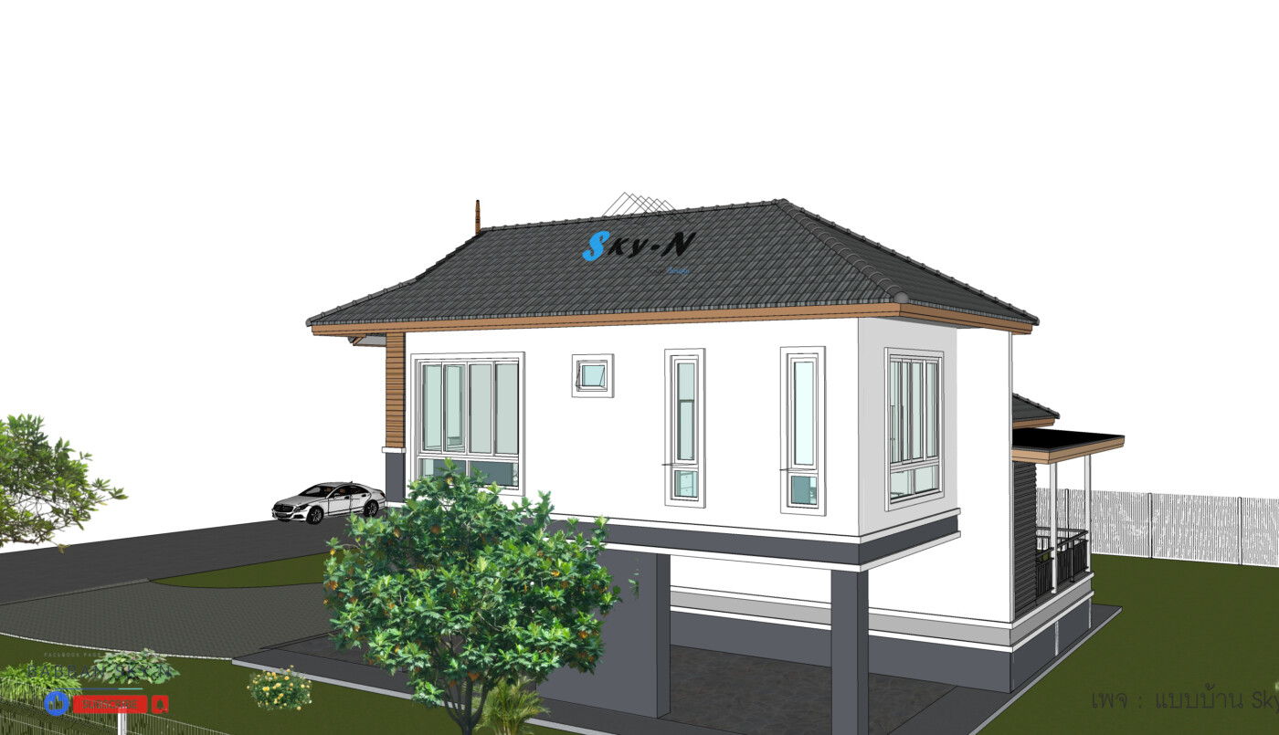
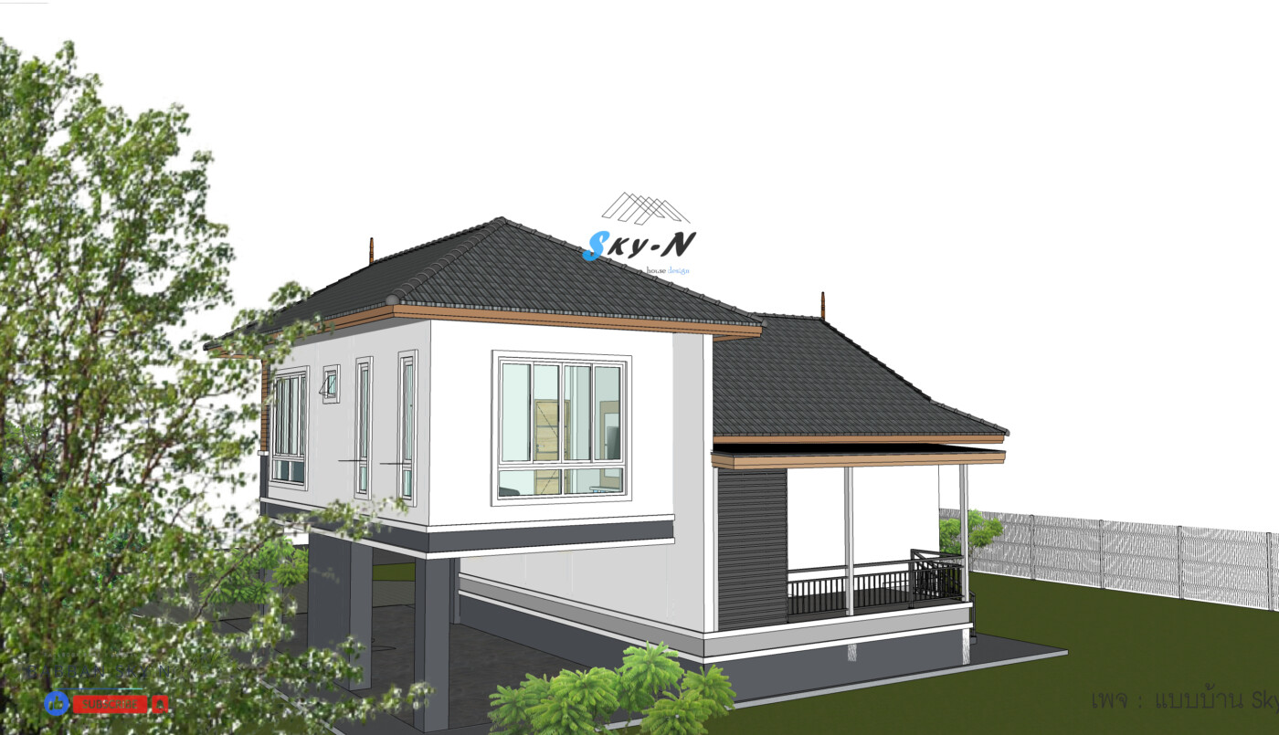
แบบบ้านสวยพร้อมสร้าง, บ้านที่ให้ทั้งภาพลักษณ์ ความคุ้มค่า และการใช้งานจริงในชีวิตประจำวัน
เลือกแบบเดียว…จบครบทั้งดีไซน์และฟังก์ชัน
🇬🇧 English Caption One-and-a-Half Storey House Plan S-9746 V2
Contemporary Style Home with Spacious Living – 182 sq.m. The S-9746
V2 one-and-a-half storey house is a beautifully designed Contemporary-style home that blends modern architectural lines with traditional Thai-inspired roof forms. This house is ideal for families seeking a long-term residence that offers comfort, functionality, and timeless aesthetics. The design features a double gable roof, creating a high, airy interior that enhances natural ventilation—perfect for tropical climates. Warm wood accents combined with soft exterior tones give the home an inviting and elegant character, while dark-framed windows and doors add a modern, refined contrast. 🏠 House Details Model: S-9746 V2 Total usable area: 182 sq.m. Building size: 12.5 m wide × 11.4 m deep One-and-a-half storey contemporary house 🛋 Functional Layout 3 Bedrooms – suitable for family living or home office use 2 Bathrooms – practical and well-zoned 1 Prayer Room – private and respectful space 1 Thai Kitchen – designed for real cooking without disturbing indoor areas 1 Storage Room under the staircase – efficient use of space Large front balcony – ideal for relaxation and social gatherings Indoor parking area for 2 cars – safe, convenient, and weather-protected ⭐ Why this house plan stands out ✔ More space than a single-storey house, yet easy to maintain
✔ Perfect balance between modern living and Thai architectural identity
✔ Flexible design – easy to adapt to different land sizes and budgets
✔ Ideal for residential living, countryside homes, or housing projects
✔ A strong architectural style that remains attractive over time The S-9746 V2 Contemporary House Plan is a smart choice for anyone looking to purchase a ready-to-build house design or develop a quality residential home that combines beauty, practicality, and long-term value.